Kitchens
Kitchens planned around the way you live.
Complete kitchens from design to decoration. Every wall, pipe, cable and tile handled by one team, and every cupboard exactly where you need it.
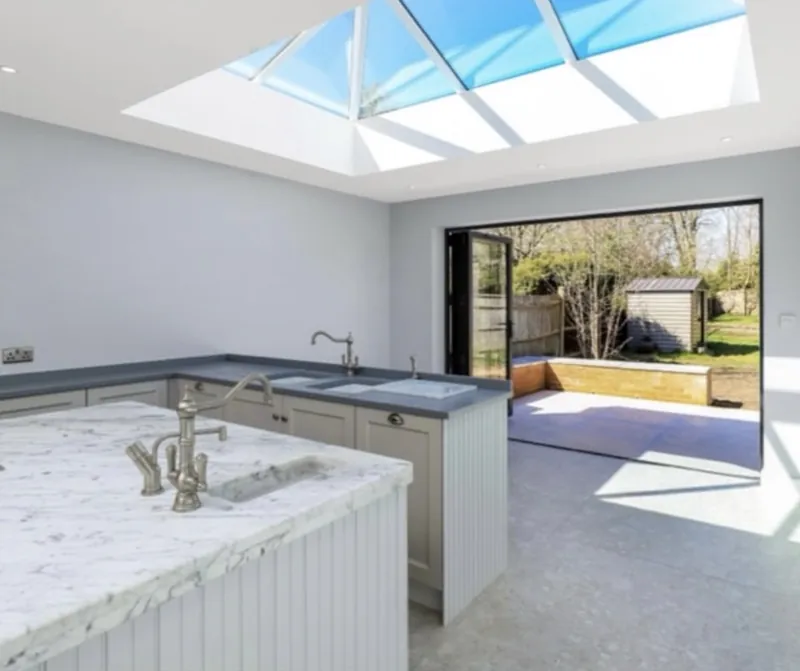
Design, build and fit
One team for the whole kitchen, from first sketch to final splashback.
We take on the whole kitchen: stripping out, any structural or electrical work, plastering, flooring, fitting, worktops, tiling and decorating. One team, one programme, one point of contact.
Every kitchen we plan is built around how you cook and move. If reaching, bending or standing for long spells is harder than it used to be, we design that in from the start rather than bolting it on later.
What’s included
- Full design and project management
- Structural openings and knock-throughs
- Worktops, splashbacks and tiling
- Lighting, electrics and plumbing coordination
- Accessible layouts and easy-reach storage
- Utility rooms and boot rooms
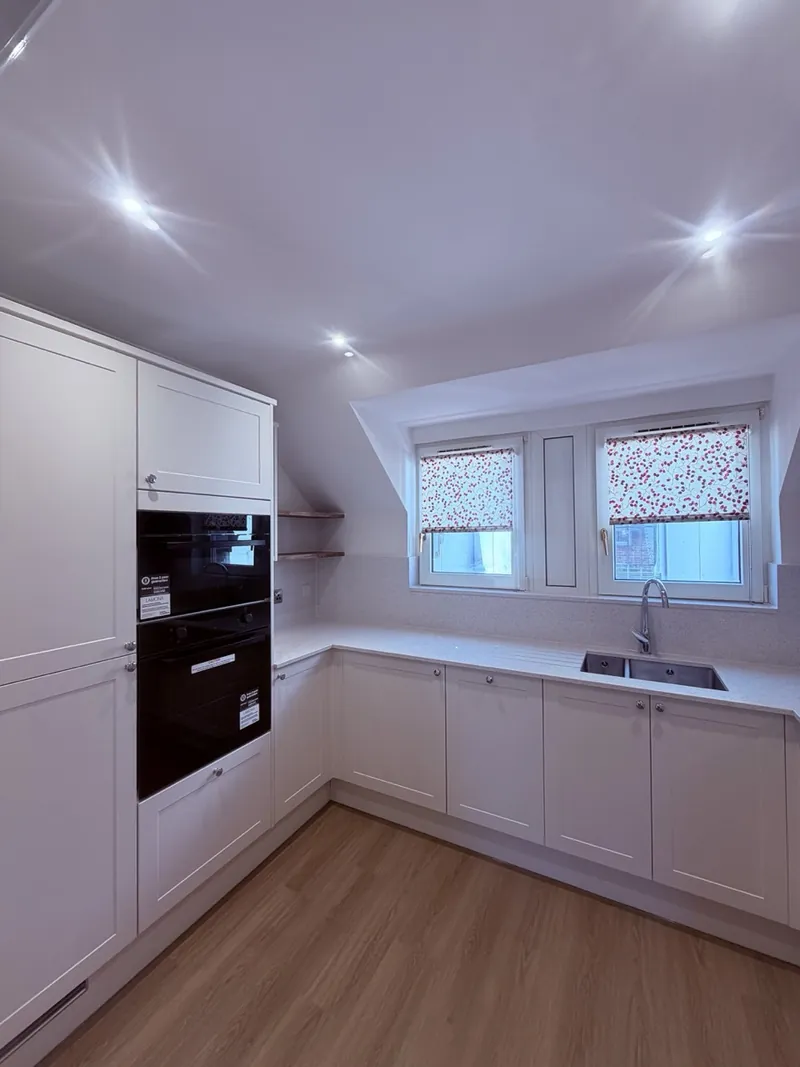
Kitchens for every stage of life
Easier to use, and just as lovely.
If bending, reaching or standing for long spells is harder than it used to be, a well-planned kitchen can make cooking a pleasure again. These are the details we build in.
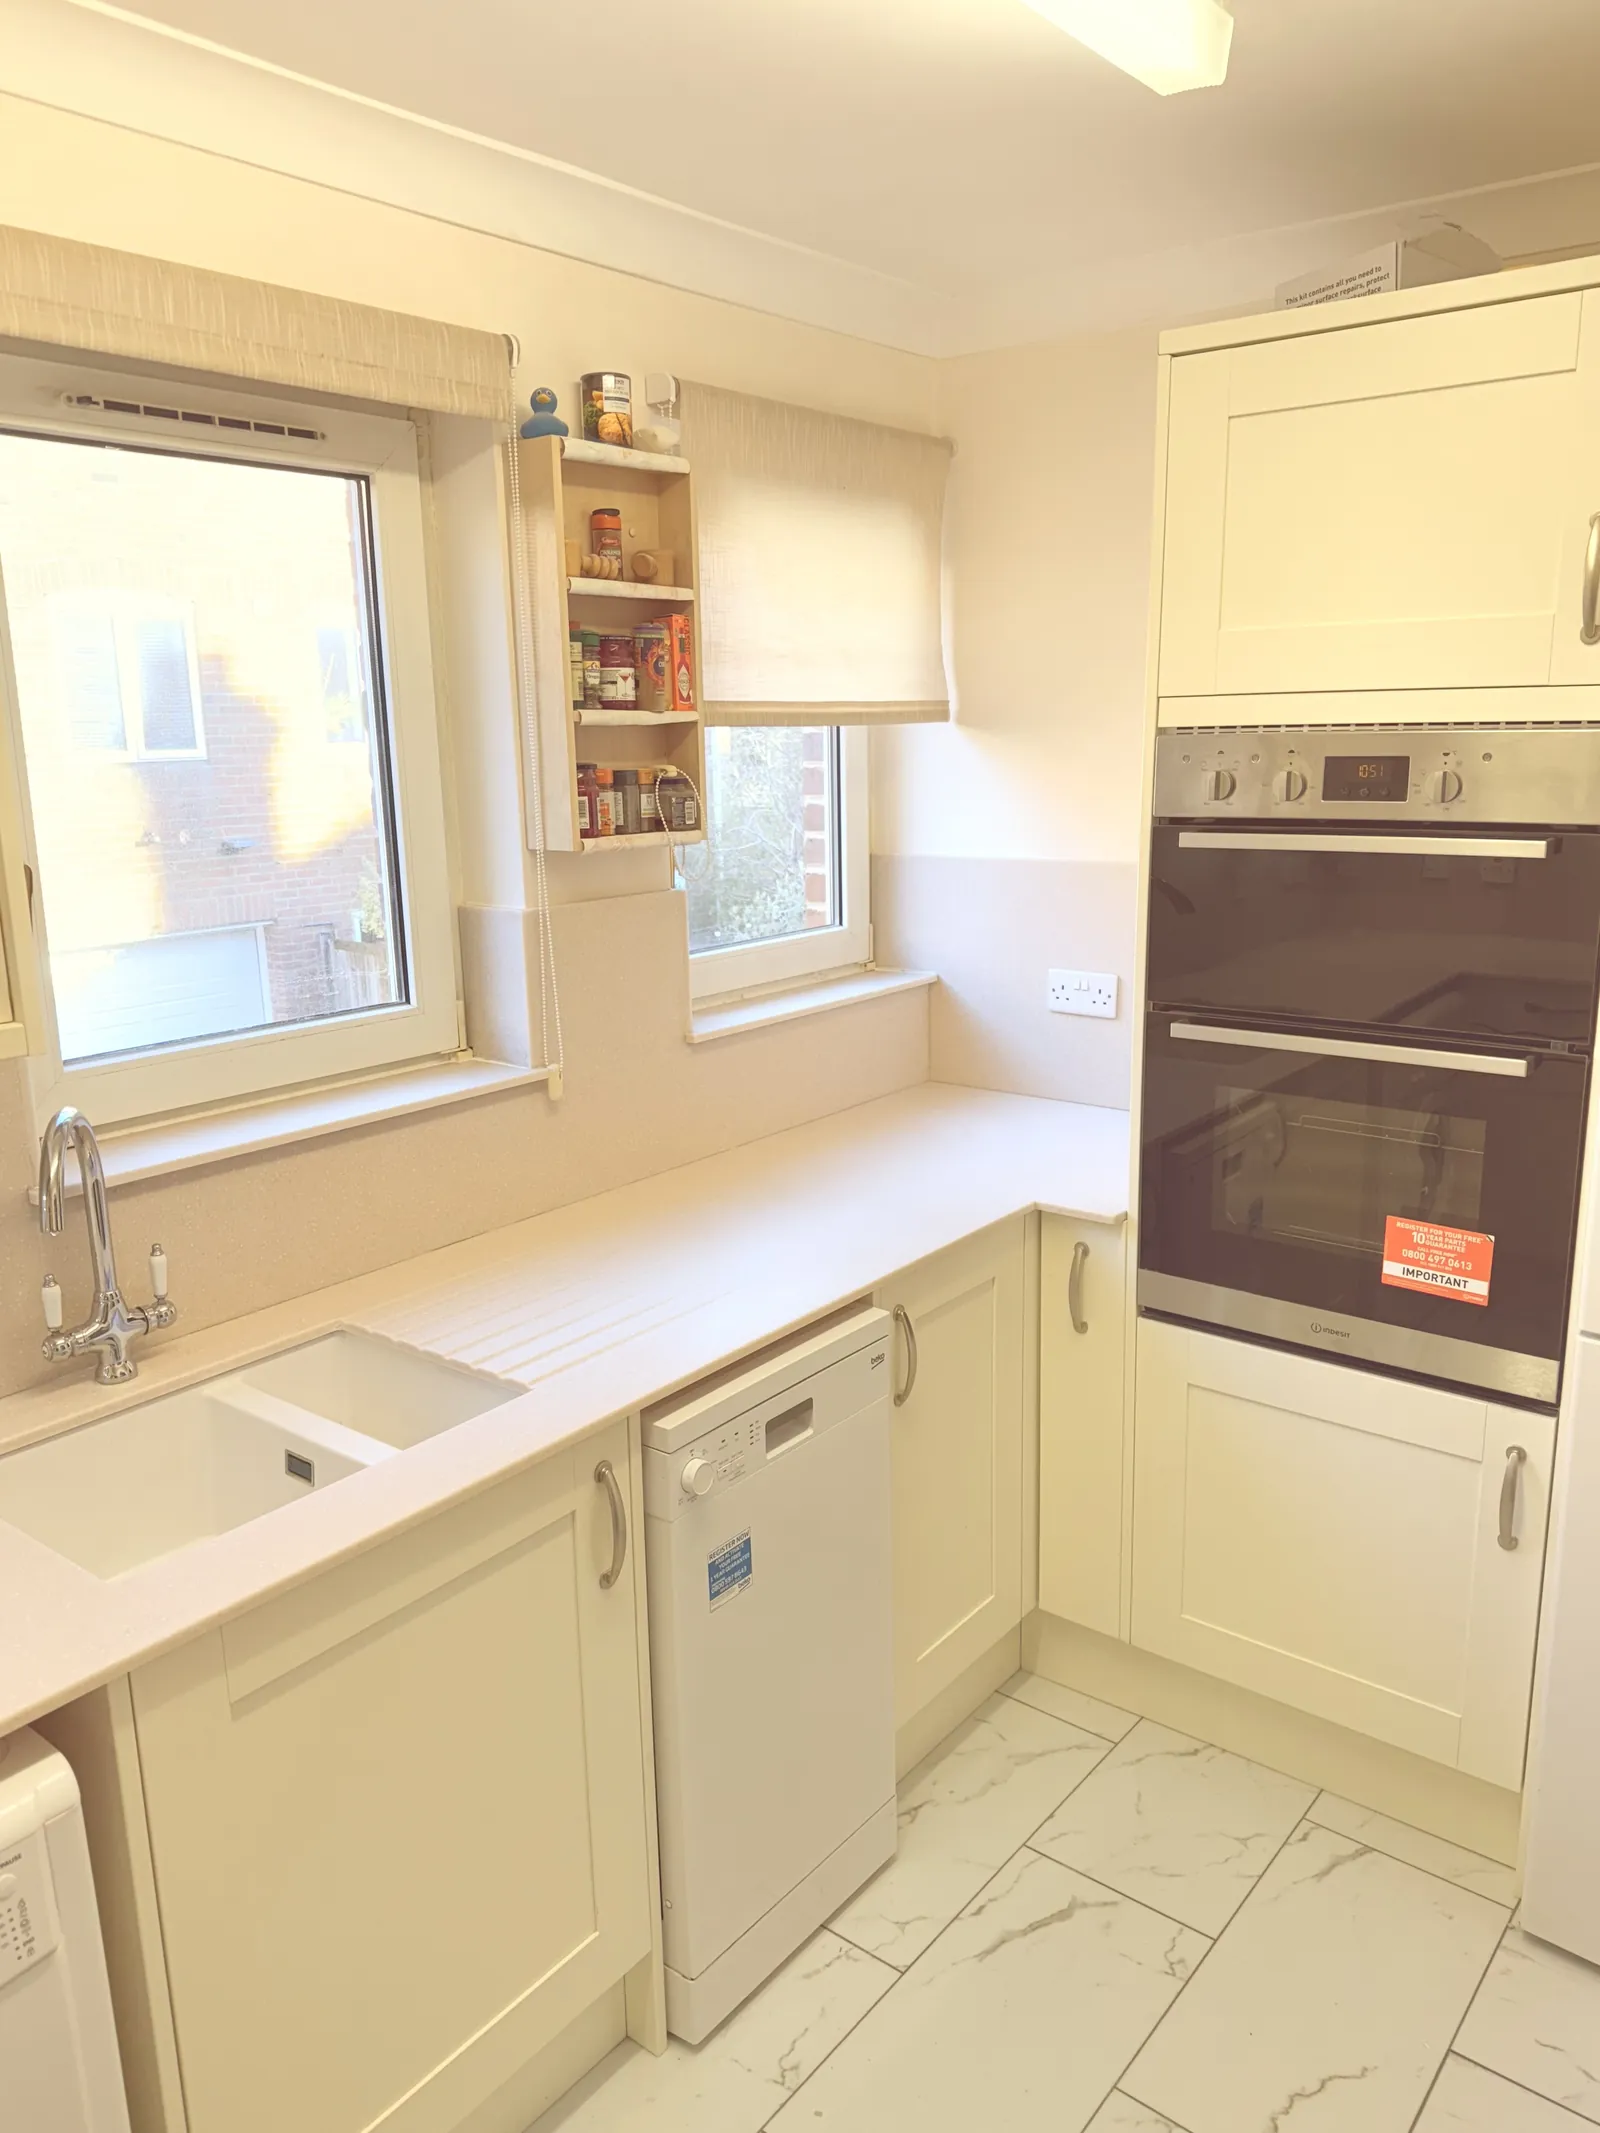
- 01
Drawers, not cupboards
Deep pan drawers bring everything to you, so there's no kneeling to reach the back of a low cupboard.
- 02
Oven at a sensible height
A built-in oven at chest height means no bending with a hot dish. Side-opening doors help even more.
- 03
Worktops at the right level
A section lowered for sitting, or raised to save your back, planned around who uses the kitchen most.
- 04
Handles you can grip
Chunky D-handles are easy on stiff or arthritic hands. Soft-close everywhere.
- 05
Light where you work
Under-cabinet lighting across every worktop, plus contrasting worktop edges that are easy to see.
- 06
Safer cooking
Induction hobs stay cool around the pan and switch off automatically. We plan for the appliances that suit you.
Recent kitchens
Kitchens we've built.
How we work
Calm, clear and considerate.
Building work in your home should never feel overwhelming. Here’s what to expect from the first phone call to the final walk-round.
01
A proper conversation
We visit, listen and look. No pressure and no jargon. If a family member or your Occupational Therapist would like to be there, even better.
02
A clear written quote
Plain-English pricing that lists what's included, what isn't, and when the work will happen. You'll know exactly what you're agreeing to.
03
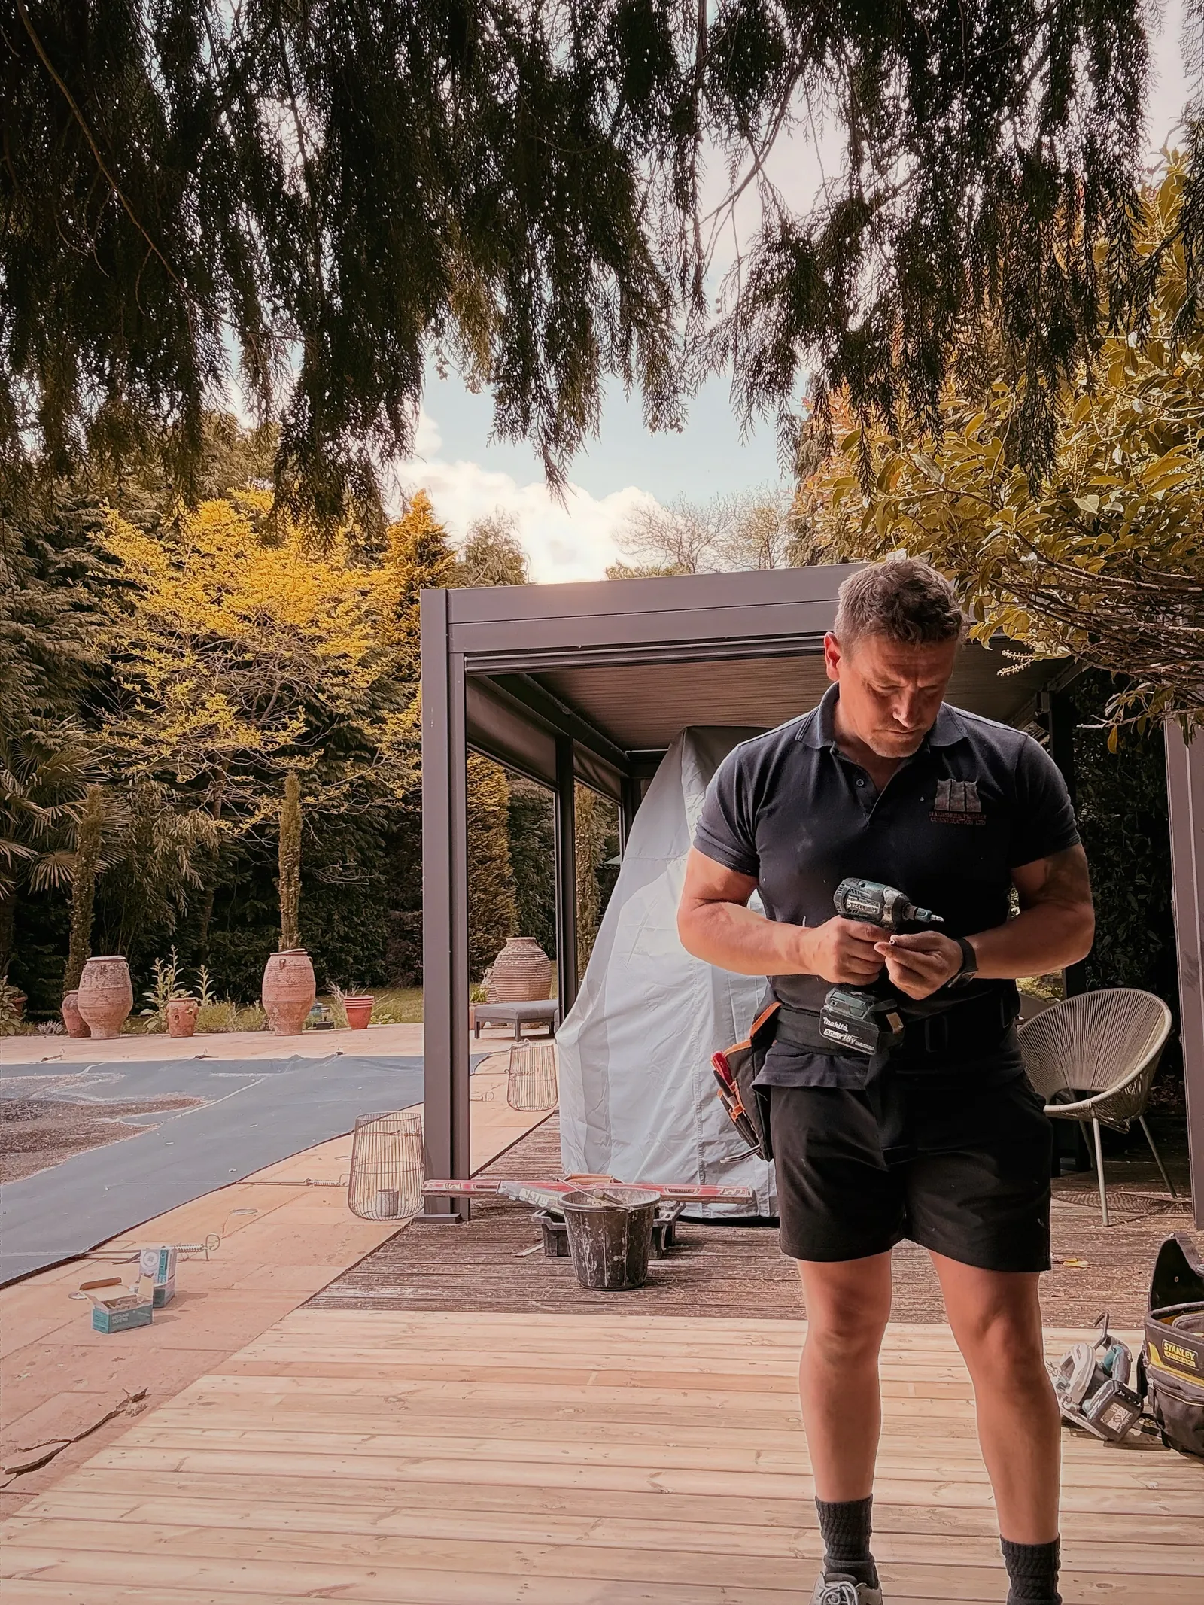
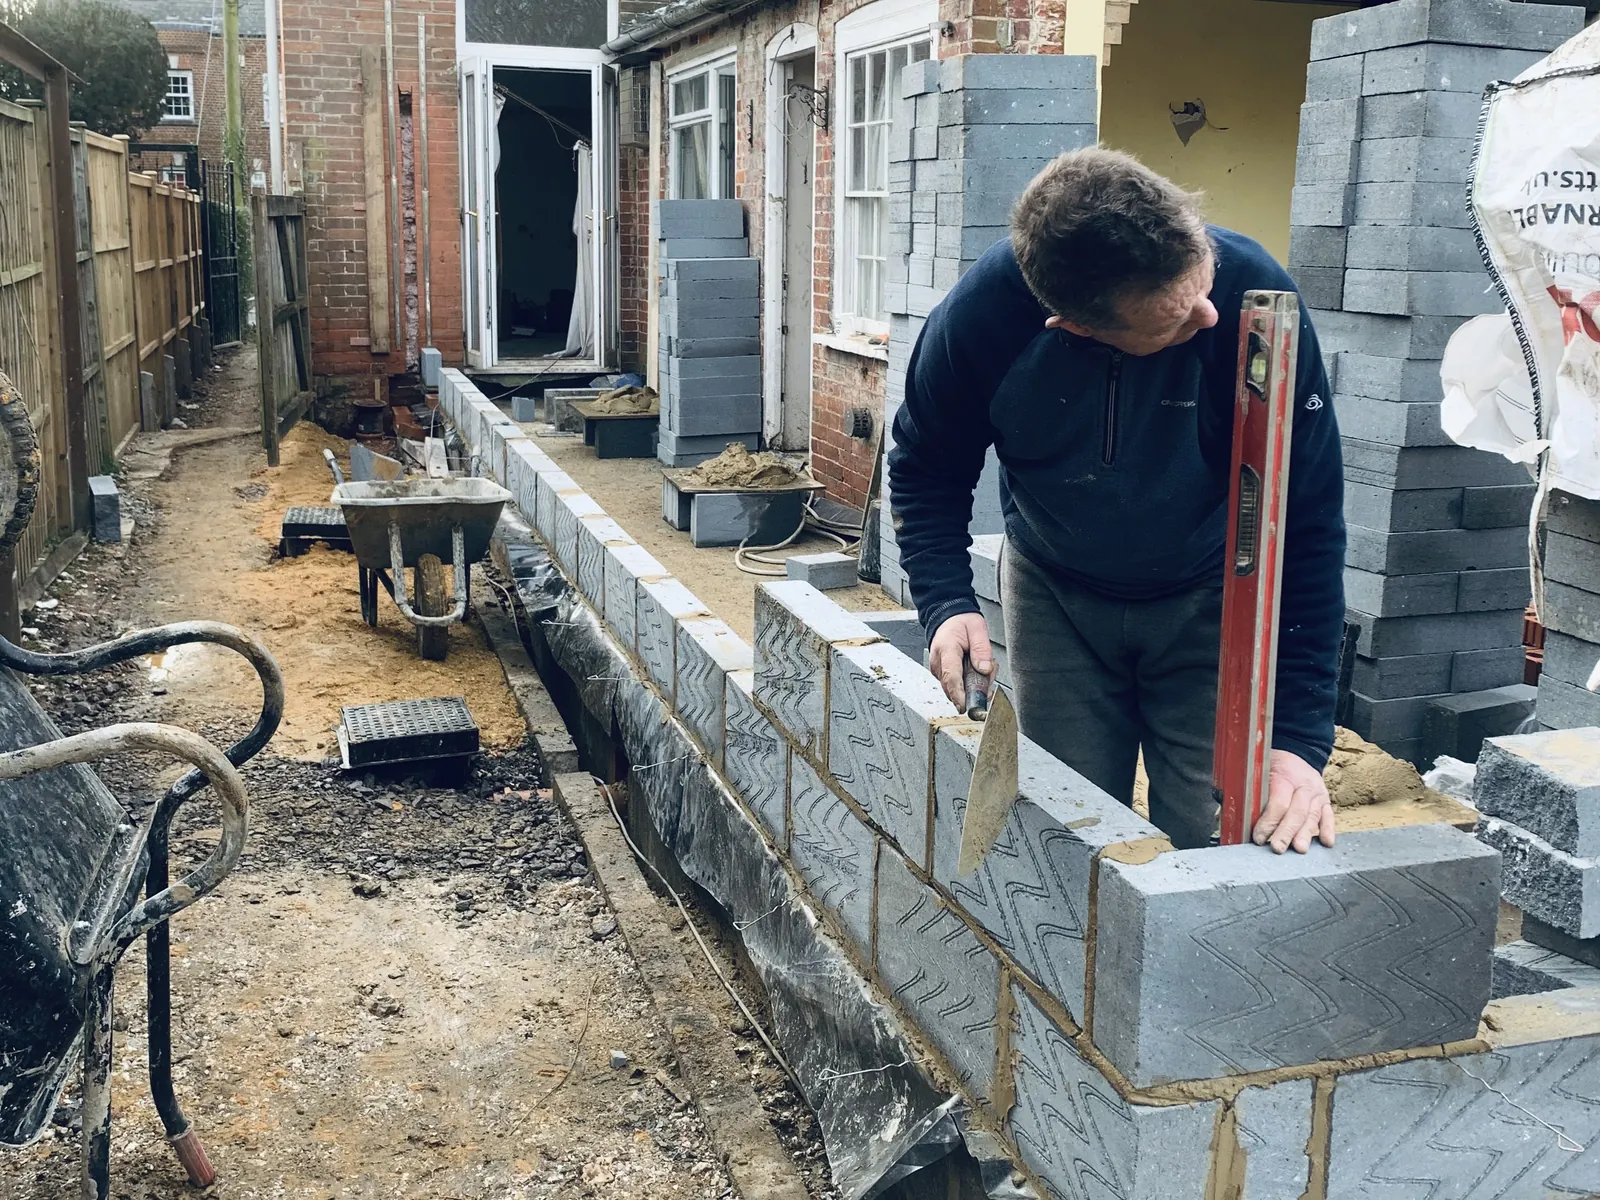
Careful, tidy building
The same team from start to finish. Dust sheets down, access kept safe, and we'll always tell you what's happening each day.
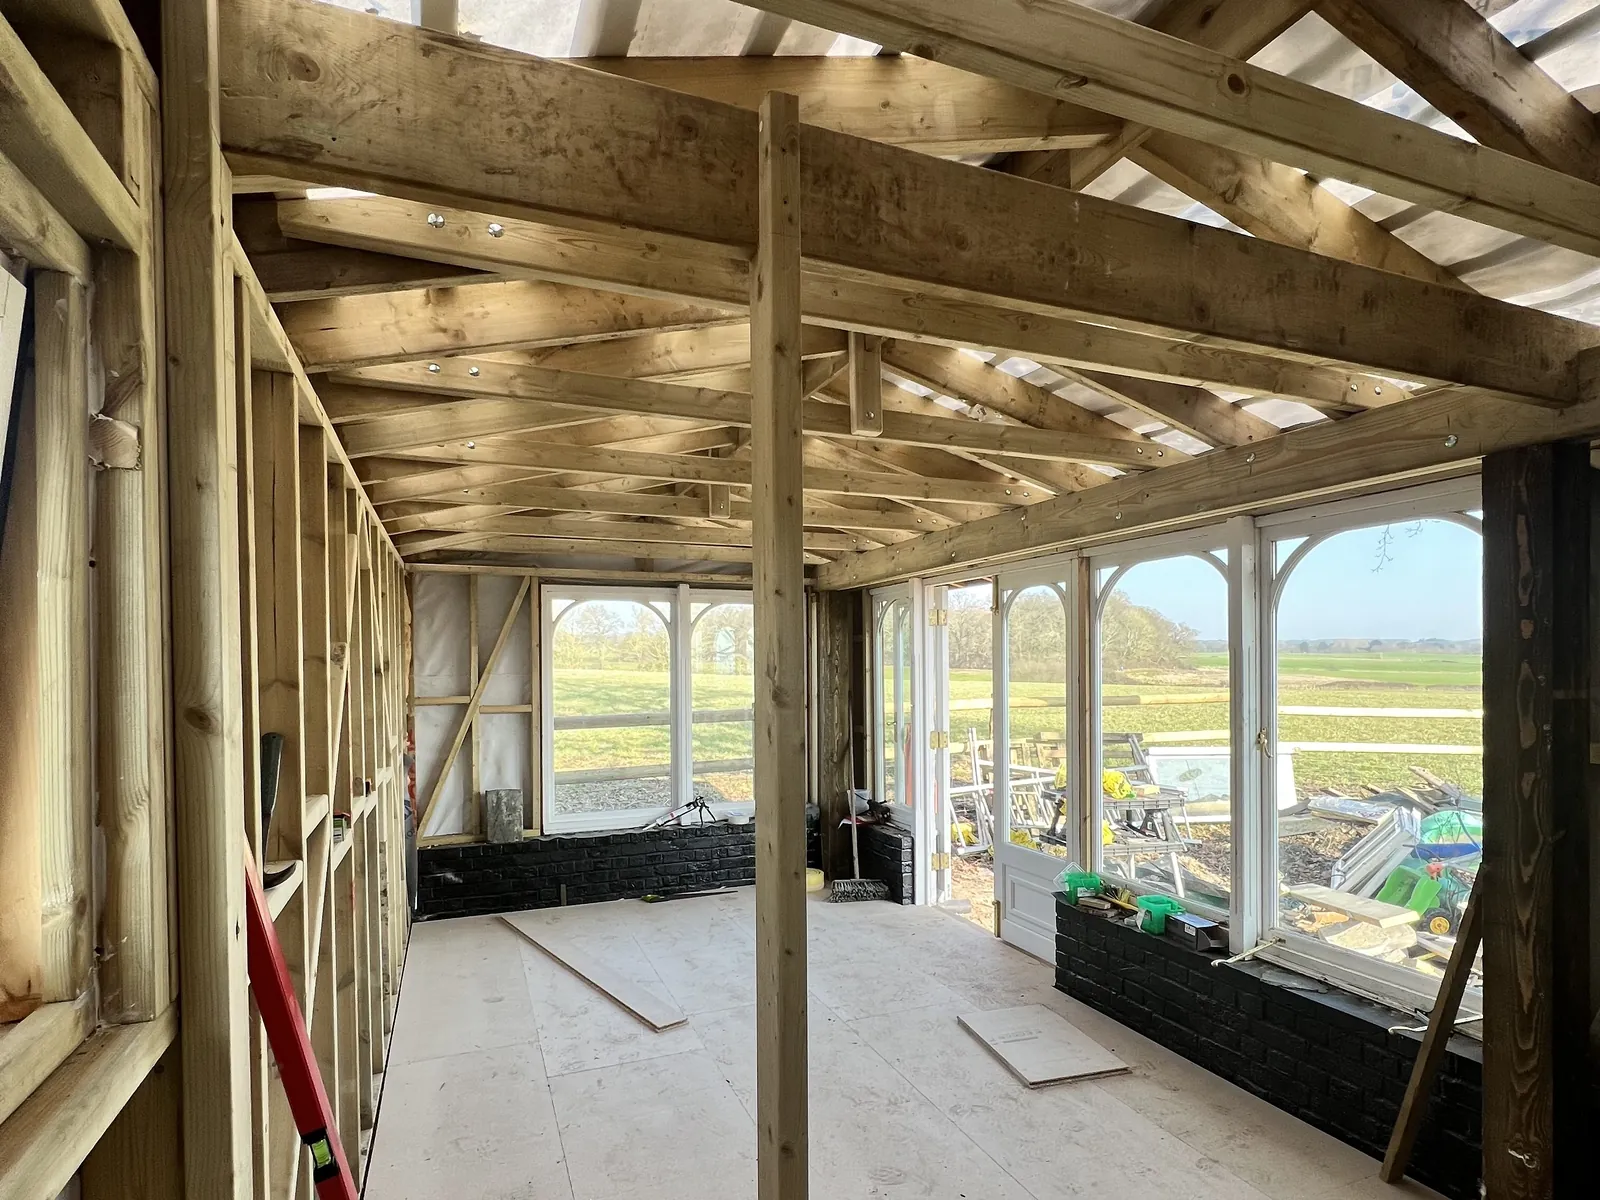
04
Finished properly
We walk through everything with you, fix any snags promptly and leave the house clean. Then we're only a phone call away.
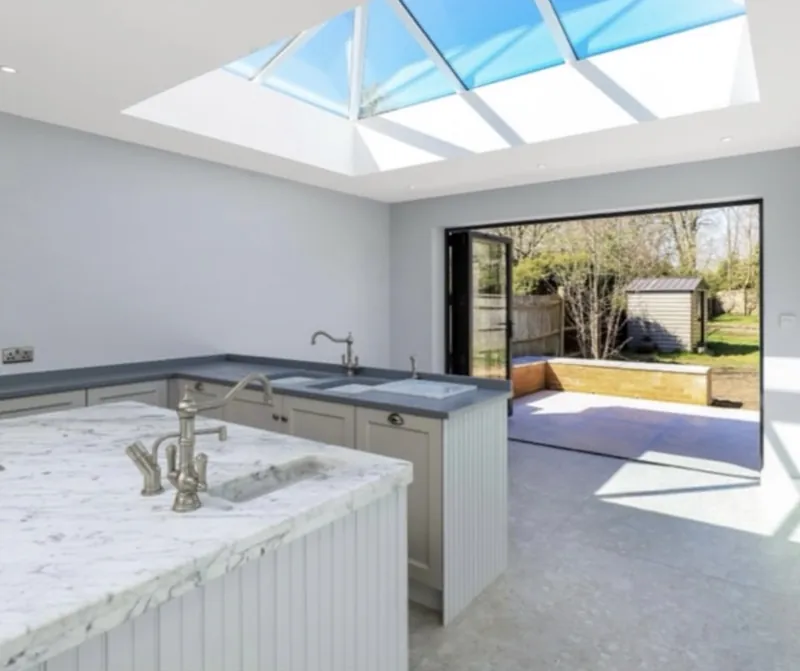
Good to know
Kitchen questions.
Either. We can design and supply the whole kitchen, or fit one you've chosen elsewhere. Either way we handle all the building work around it, so there's just one team to deal with.
Free home visit
Let’s talk about your kitchen.
Tell us a little about what you have in mind. We’ll get back to you, usually within one working day, to arrange a free, no-obligation visit.
Prefer to talk it through?
01794 332343Based in
Braishfield, near Romsey, SO51
We reply
Usually within one working day